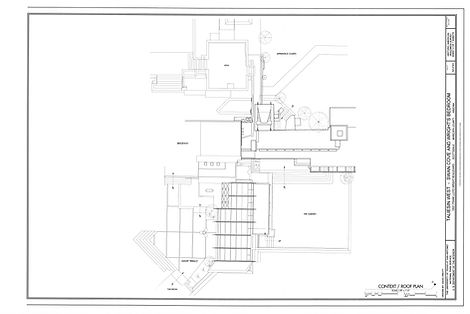
Taliesin West
My time at Frank Lloyd Wright’s Taliesin West provided
training and experience that strengthened my skills in historic
preservation and collaborative fieldwork while reinforcing the
importance of documenting cultural heritage for future
generations.
This was a live-work experience. From May 30th through June
22nd the other three members of the team and I resided in the
Apprentice Court at Taliesin West. We were responsible for
the documentation of the Wright’s Quarters and the Swan
Cove, two original rooms of the residential core that Mr. and
Mrs. Wright occupied. The project included field
measurement, measured drawing, sketching, photography,
archival research, and the analysis of construction methods
Digital drafting and hand-stippling was completed upon our
return to San Antonio and was submitted for the Charles E.
Peterson Prize, a national competition recognizing excellence
in measured drawings of historic buildings. I was also
responsible for creating the historic report required for
submission. The documentation was also provided to the Frank
Lloyd Wright Foundation to be used as baseline preservation
records and to the National Park Service and the Library of
Congress where the documentation will be available to the
public.