Other Academic Projects
Fall 2023
Design Studio I

Spring 2023
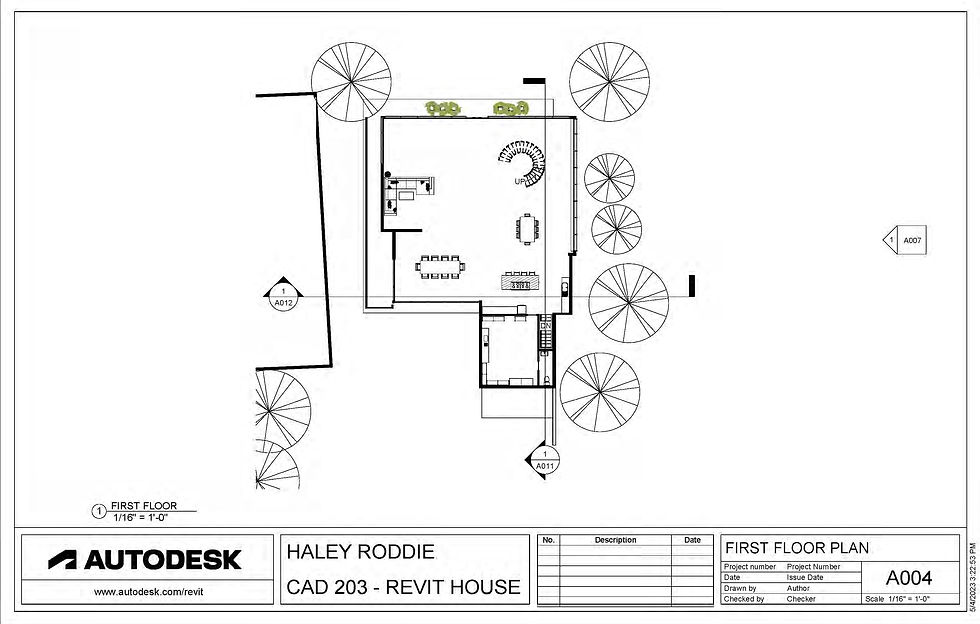
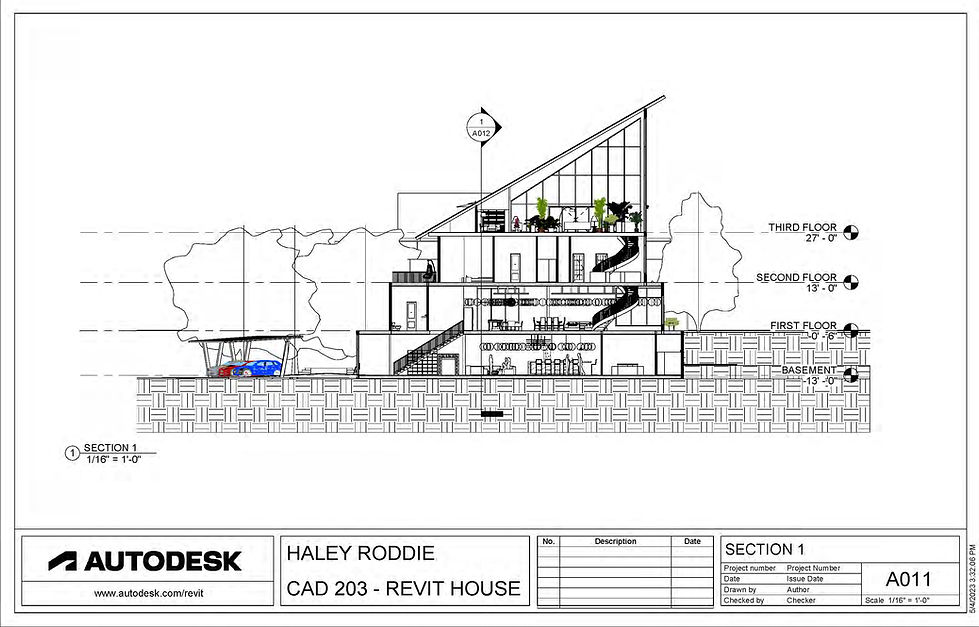
Revit Studio
The images below are from is a set of documents from a Computer Aided Design course focusing on Revit to demonstrate my knowledge of design and fundamentals of designing a building using Revit.





Spring 2023
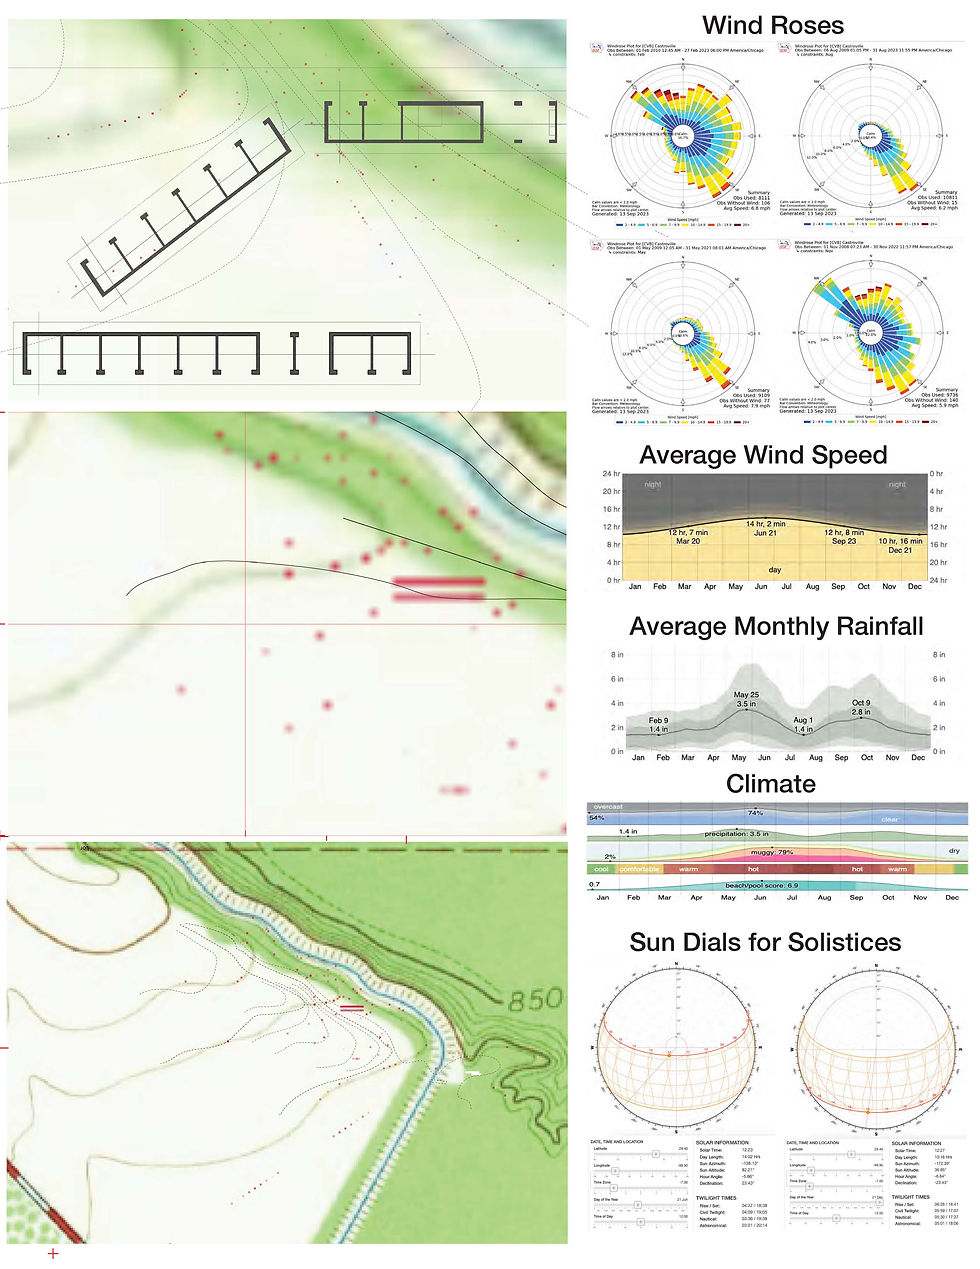
Site Planning
The images below are from is a site planning course and were designed using Revit. While taking this class I learned the basics of some site planning priorities and enhanced my stills on Revit.
Parking Garage


West Elevation

West Elevation


Section 2 Stairs

South Elevation

North Elevation
Parking Lot and Small Shopping Center


Elevations

Section 1 Stairs

East Elevation
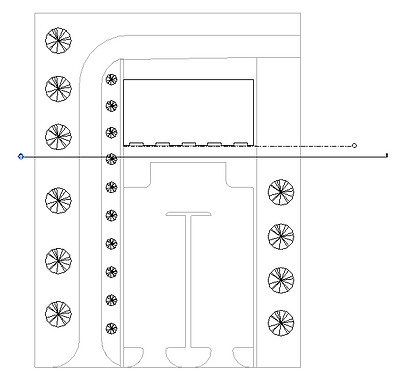
Site Plan

Axon

Parking Spaces


Renders
Fall 2021
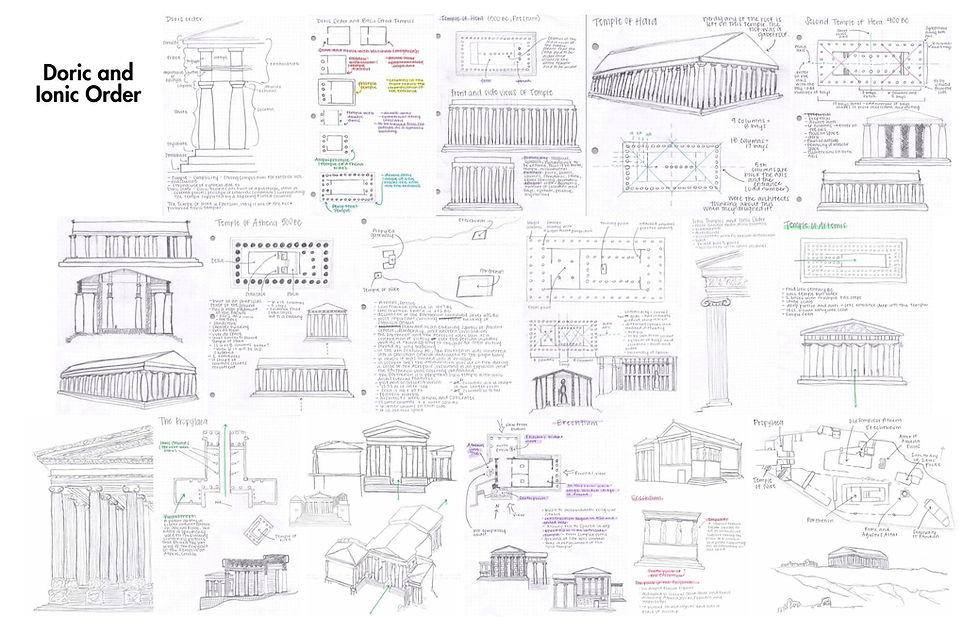
History of Architecture
I have chosen to include various sketches and studies from my History of Architecture course to demonstrate my knowledge of various architectural concepts. The course focused on architecture from Ancient Egypt's Old Kingdom through the 18th century.